ImmerTwin · Floor Plans

See the layout.
Understand the space.
Clear floor plans give every room its place. Connect them with photography, video and immersive tours to help people see how your space fits together.
More than a drawing
One plan.
A wider perspective.
Understand the layout
Rooms, relationships and circulation.

See the details
Photography and video in context.

Explore the experience
A natural companion to immersive tours.
Choose your presentation
The right plan for your purpose.
Start with the level of detail and presentation your audience needs. Add connections and content where they bring value.
01 / Layout
Standard floor plan
A 2D plan showing the layout of a property or space.
Room layout, basic dimensions, walls, doors, windows, and general spatial arrangement.
Property listings, simple reference drawings, and basic layout communication.
02 / Presentation
Enhanced floor plan
A styled or presentation-focused version of a standard floor plan.
Improved visual clarity, colour, furniture indication, branding, or brochure-ready presentation.
Marketing brochures, premium listings, sales packs, and clearer client presentation.

03 / Integration
ImmerTwin Floor Plans
A floor plan service connected to wider visual and immersive digital presentation.
Floor plans that can work alongside photos, videos, 360° tours, 3D tours, QR codes, branded interfaces, and digital experiences.
Clients who want floor plans to support stronger marketing, navigation, and long-term digital asset value.
From the plan to the place
See the spaces behind the layout.
Pair a clear layout with images that reveal the character of a place. A selection of ImmerTwin project imagery shows the wider context.
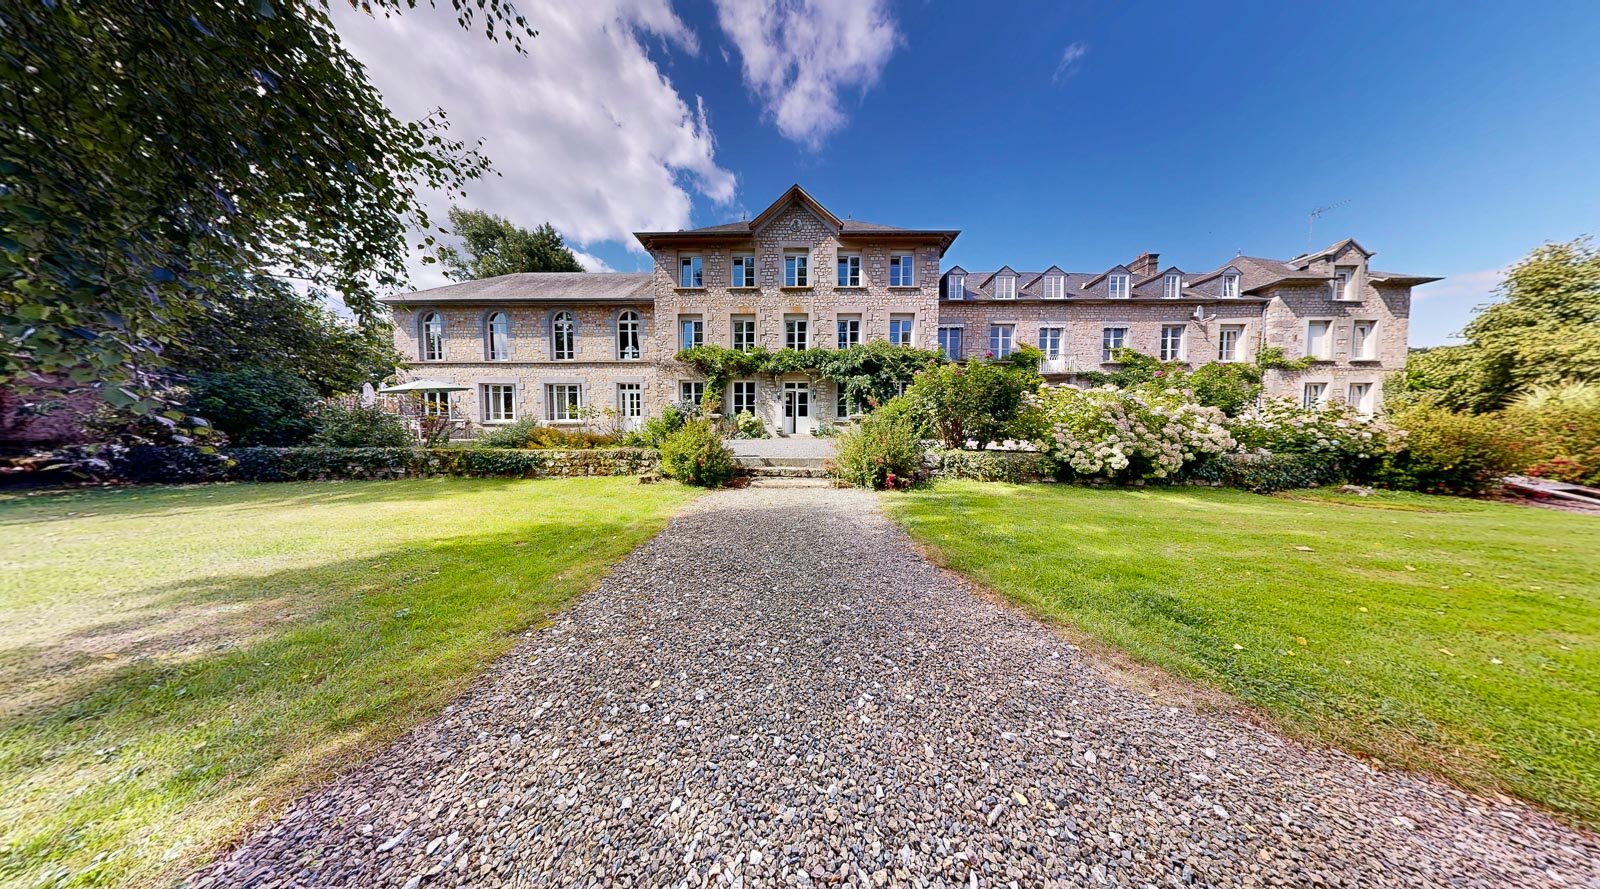

Connected presentation
Put every room in context.
A floor plan brings structure to your visual content. ImmerTwin can connect that structure with the wider experience you want to create.
Photography & video
Help people relate room images and walkthrough sequences to the overall layout.
Immersive exploration
Use plans alongside 360° tours, 3D tours and digital twins to support orientation.
Links, hotspots & QR codes
Connect a plan with useful content through the digital presentation agreed for your project.

Branded marketing assets
Coordinate the style with your website, brochures, property pages and sales materials.
Styling, interactive features, supporting media and delivery formats are agreed for each project.
Compare the approaches
From spatial reference
to a connected experience.
A standard plan answers “what goes where?”. An integrated presentation can also show what each space looks like, how it feels and how to explore it.
A simple layout plan with basic measurements for a property listing or reference.
Standard floor planA cleaner, more visually attractive plan for brochures, marketing packs, or premium presentation.
Enhanced floor planA floor plan that can support photography, video, immersive tours, QR campaigns, branded interfaces, and wider digital presentation.
ImmerTwin Floor PlansView the full feature comparison
Indicative comparison of approaches. Individual provider offerings vary.
| Feature / Area | Standard Floor Plan Provider | Typical Result | ImmerTwin Floor Plans |
|---|---|---|---|
| Core function | Creates a drawing of the layout and room arrangement. | A useful static plan. | Creates floor plans that can support a wider visual, digital, and immersive presentation strategy. |
| Purpose | Show layout, room sizes, and circulation. | Basic spatial understanding. | Support marketing, navigation, client understanding, digital storytelling, and immersive presentation. |
| Visual clarity | Functional and technical. | Clear but often basic. | Can be styled, simplified, branded, or adapted for different audiences and marketing uses. |
| Brand alignment | Usually limited. | Generic plan style. | Can align with the client’s visual identity, sales material, website, brochure, or branded presentation system. |
| Photography link | Usually separate from the floor plan. | Plans and photos are viewed independently. | Can support a coordinated presentation with photography, image galleries, and room-by-room visual references. |
| Video link | Usually separate from video content. | No direct link between plan and walkthrough. | Can support video walkthrough structure, room sequencing, orientation, and campaign assets. |
| Immersive tour link | Normally not included. | Standalone plan file. | Can work alongside 360° tours, 3D tours, digital twins, and guided visual navigation. |
| Interactivity | Usually none. | Static PDF, image, or listing graphic. | Can support interactive presentation through links, hotspots, menus, QR codes, or embedded digital experiences. |
| Use on websites | Often uploaded as a static image or PDF. | Useful but limited. | Can be integrated into landing pages, property pages, venue pages, immersive tours, and branded presentation sections. |
| Commercial value | Supports basic decision-making. | Helps viewers understand space. | Supports enquiries, booking confidence, buyer understanding, venue presentation, and stronger digital engagement. |
| Upgrade potential | Usually ends with the final plan file. | Additional work requires a new brief. | Integrated Upgrade Path Can expand into photography, videography, 360° tours, 3D tours, branded interfaces, QR campaigns, and digital presentation systems. |
| Best suited to | Simple plans for property listings or basic spatial reference. | Functional presentation. | Clients who want floor plans to work as part of a more complete digital marketing and presentation ecosystem. |
| Long-term value | Useful reference document. | Often project-specific. | Reusable digital asset that can support future marketing, content updates, campaigns, tours, and client presentations. |
| Overall value | A useful plan of the space. | Clear layout communication. | A floor plan with stronger presentation, integration, marketing, and immersive experience potential. |
Strengths and considerations
| Option | Main strengths | Main limitations |
|---|---|---|
| Standard Floor Plan | Clear, practical, familiar, and useful for showing room layout and dimensions. | Usually static, generic, and separate from photography, video, tour content, or campaign strategy. |
| Enhanced Floor Plan | Better visual presentation, clearer styling, and stronger use in brochures or premium listings. | Still usually remains a standalone graphic without deeper digital integration. |
| ImmerTwin Floor Plans | Combines floor plan clarity with wider digital presentation, immersive content, and branded marketing value. | Best suited to clients who want more than a basic plan and are open to a more complete presentation approach. |
From brief to presentation
A clear route to your floor plans.
Define the purpose first, then agree the information, presentation and connections your project needs.
Define the brief
Tell us about your space, intended audience and uses: listings, brochures, venue presentation or an immersive experience.
Agree the scope
Confirm the source information or capture required, level of detail, styling and delivery formats.
Build the presentation
Review the plans and connect them with the photography, video or immersive content included in your brief.
A few useful answers
Before you get started.
The final scope follows your space and the way you plan to use the result.
Can I request a standalone floor plan?
Yes. Start with the layout or presentation you need. Photography, video and immersive integration can be discussed as additional elements.
Are interactive features included in every plan?
No. Links, hotspots, QR codes and tour integration depend on the agreed presentation and project scope. A static plan remains a useful option on its own.
Which files and level of detail will I receive?
We agree the file formats, dimensions, room labels, styling and other details in the brief, according to your intended use.
What should I include in my enquiry?
Share the property or venue location, approximate size, number of floors, any existing plans and where you want to use the finished presentation.
Your space, clearly presented
Make your floor plans
part of the bigger picture.
Tell us about your property, venue or commercial space. We’ll help you choose the right plan and presentation.
ImmerTwin · Plans d’étage
Visualisez le plan.
Comprenez les lieux.
Des plans clairs situent chaque pièce. Associez-les à la photographie, à la vidéo et aux visites immersives pour aider vos publics à comprendre vos espaces.
Au-delà du dessin
Un plan.
Une vision plus large.
Comprendre l’agencement
Pièces, volumes et circulation.
Voir les détails
Photographies et vidéos en contexte.
Explorer les lieux
Un complément naturel aux visites immersives.
Choisissez votre présentation
Le bon plan pour votre projet.
Choisissez le niveau de détail et de présentation adapté à vos publics. Ajoutez des liens et des contenus selon vos objectifs.
01 / Agencement
Plan standard
Un plan 2D montrant l'agencement d'une propriété ou d'un espace.
Disposition des pièces, dimensions de base, murs, portes, fenêtres et agencement général de l'espace.
Listes de propriétés, dessins de référence simples et communication de base de la mise en page.
02 / Présentation
Plan de présentation
Une version stylisée ou axée sur la présentation d'un plan d'étage standard.
Clarté visuelle améliorée, couleur, indication du mobilier, image de marque ou présentation prête pour brochure.
Brochures marketing, annonces premium, dossiers de vente et présentation plus claire des clients.
03 / Intégration
Plans d’étage ImmerTwin
Un service de plans d'étage connecté à une présentation numérique visuelle et immersive plus large.
Plans d'étage qui peuvent fonctionner avec des photos, des vidéos, des visites à 360°, des visites en 3D, des codes QR, des interfaces de marque et des expériences numériques.
Clients qui souhaitent des plans d'étage pour soutenir un marketing plus solide, une meilleure navigation et une valeur accrue des actifs numériques à long terme.
Du plan aux lieux
Découvrez les lieux derrière le plan.
Associez un plan clair à des images qui révèlent le caractère des lieux. Cette sélection d’images de projets ImmerTwin illustre ce contexte.
Présentation intégrée
Donnez du contexte à chaque pièce.
Un plan structure vos contenus visuels. ImmerTwin peut relier cette structure à l’expérience que vous souhaitez créer.
Photographie et vidéo
Situez les vues des pièces et les séquences vidéo dans l’agencement général.
Exploration immersive
Associez les plans aux visites à 360°, aux visites 3D et aux jumeaux numériques pour faciliter le repérage.
Liens, points interactifs et QR codes
Reliez le plan à des contenus utiles dans la présentation numérique définie pour votre projet.
Supports à votre image
Harmonisez le style avec votre site, vos brochures, vos annonces et vos supports commerciaux.
Le style, les fonctions interactives, les médias associés et les formats de livraison sont définis pour chaque projet.
Comparez les approches
Du repère spatial
à l’expérience intégrée.
Un plan standard indique où se trouve chaque pièce. Une présentation intégrée peut aussi montrer son aspect, son ambiance et la façon de l’explorer.
Un plan d'aménagement simple avec des mesures de base pour une fiche immobilière ou une référence.
Plan standardUn plan plus propre et plus attrayant visuellement pour des brochures, des kits marketing ou des présentations haut de gamme.
Plan de présentationUn plan d'étage qui peut supporter la photographie, la vidéo, les visites immersives, les campagnes QR, les interfaces de marque et une présentation numérique plus large.
Plans d’étage ImmerTwinVoir le comparatif détaillé
Comparaison indicative des approches. Les prestations varient selon les fournisseurs.
| Fonctionnalité / Zone | Fournisseur de plans d'étage standard | Résultat typique | Plans d'étage ImmerTwin |
|---|---|---|---|
| Fonction principale | Crée un dessin du plan et de la disposition des pièces. | Un plan statique utile. | Crée des plans d'étage qui peuvent supporter une stratégie de présentation visuelle, numérique et immersive plus large. |
| But | Montrer la disposition, les dimensions des pièces et la circulation. | Compréhension spatiale de base. | Support marketing, navigation, compréhension client, narration numérique et présentation immersive. |
| Clarté visuelle | Fonctionnel et technique. | Clair mais souvent basique. | Peut être stylisé, simplifié, marqué ou adapté à différentes audiences et utilisations marketing. |
| Alignement de marque | Généralement limité. | Style de plan générique. | Peut s'aligner avec l'identité visuelle du client, le matériel de vente, le site Web, la brochure ou le système de présentation de marque. |
| Lien photo | Généralement séparé du plan d'étage. | Les plans et les photos sont consultés indépendamment. | Peut prendre en charge une présentation coordonnée avec des photographies, des galeries d'images et des références visuelles pièce par pièce. |
| Lien vidéo | Habituellement distinct du contenu vidéo. | Aucun lien direct entre le plan et la visite. | Peut prendre en charge la structure de la visite guidée vidéo, la séquence des pièces, l'orientation et les éléments de campagne. |
| Lien vers la visite immersive | Normalement non inclus. | Fichier de plan autonome. | Peut fonctionner aux côtés de visites à 360°, de visites 3D, de jumeaux numériques et de navigation visuelle guidée. |
| Interactivité | Généralement, aucun. | PDF statique, image ou graphique de liste. | Peut prendre en charge des présentations interactives via des liens, des points chauds, des menus, des codes QR ou des expériences numériques intégrées. |
| Utiliser sur des sites internet | Souvent téléchargé sous forme d'image statique ou de PDF. | Utile mais limité. | Peut être intégré dans des pages de destination, des pages de propriétés, des pages de lieux, des visites immersives et des sections de présentation de marque. |
| Valeur commerciale | Prend en charge la prise de décision de base. | Aide les spectateurs à comprendre l'espace. | Supporte les demandes de renseignements, la confiance dans les réservations, la compréhension des acheteurs, la présentation des lieux et un engagement numérique plus fort. |
| Potentiel d'amélioration | Se termine généralement par le fichier de plan final. | Des travaux supplémentaires nécessitent un nouveau mandat. | Chemin de mise à niveau intégré Peut évoluer vers la photographie, la vidéographie, les visites à 360°, les visites en 3D, les interfaces de marque, les campagnes QR et les systèmes de présentation numériques. |
| Le mieux adapté à | Plans simples pour les annonces immobilières ou référence spatiale de base. | Présentation fonctionnelle. | Clients qui souhaitent que les plans d'étage fonctionnent dans le cadre d'un écosystème plus complet de marketing numérique et de présentation. |
| Valeur à long terme | Document de référence utile. | Souvent spécifique au projet. | Actif numérique réutilisable pouvant supporter les futures campagnes marketing, mises à jour de contenu, tournées et présentations clients. |
| Valeur globale | Un plan utile de l'espace. | Communication claire de la disposition. | Un plan d'étage avec un potentiel de présentation, d'intégration, de marketing et d'expérience immersive plus fort. |
Atouts et points à considérer
| Option | Principaux atouts | Limitations principales |
|---|---|---|
| Plan d'étage standard | Clair, pratique, familier et utile pour montrer l'agencement et les dimensions des pièces. | Généralement statique, générique et distincte de la photographie, du contenu vidéo, des visites ou de la stratégie de campagne. |
| Plan d'étage amélioré | Meilleure présentation visuelle, style plus clair et utilisation plus forte dans les brochures ou les annonces premium. | Reste encore généralement un élément graphique autonome, sans intégration numérique plus poussée. |
| Plans d'étage ImmerTwin | Combine la clarté du plan d'étage avec une présentation numérique plus large, un contenu immersif et une valeur de marketing de marque. | Idéal pour les clients qui souhaitent plus qu'un plan de base et qui sont ouverts à une approche de présentation plus complète. |
Du brief à la présentation
Des étapes claires pour vos plans.
Définissez d’abord les usages, puis les informations, la présentation et les connexions nécessaires.
Définir le besoin
Présentez vos espaces, vos publics et vos usages : annonces, brochures, présentation de lieu ou expérience immersive.
Préciser la prestation
Validez les informations sources ou la capture nécessaire, le niveau de détail, le style et les formats de livraison.
Créer la présentation
Examinez les plans et associez-les aux photographies, vidéos ou contenus immersifs prévus dans votre projet.
Quelques réponses utiles
Avant de commencer.
La prestation s’adapte à vos espaces et à l’usage prévu des livrables.
Puis-je demander un plan seul ?
Oui. Partez du plan ou de la présentation dont vous avez besoin. La photographie, la vidéo et l’intégration immersive peuvent être étudiées en complément.
Les fonctions interactives sont-elles toujours incluses ?
Non. Les liens, points interactifs, QR codes et connexions aux visites dépendent de la présentation et de la prestation convenues. Un plan statique reste une option utile à lui seul.
Quels formats et quel niveau de détail vais-je recevoir ?
Nous définissons les formats, les dimensions, les noms des pièces, le style et les autres détails dans le brief, selon les usages prévus.
Que dois-je préciser dans ma demande ?
Indiquez la localisation, la surface approximative, le nombre de niveaux, les plans existants éventuels et les supports sur lesquels vous souhaitez utiliser le résultat.
Vos espaces, clairement présentés
Intégrez vos plans
à une vision plus complète.
Parlez-nous de votre bien, de votre lieu ou de vos locaux professionnels. Nous vous aiderons à choisir le plan et la présentation adaptés.